House on the Gufer
Triesenberg, Liechtenstein
New Construction, 2021
Info
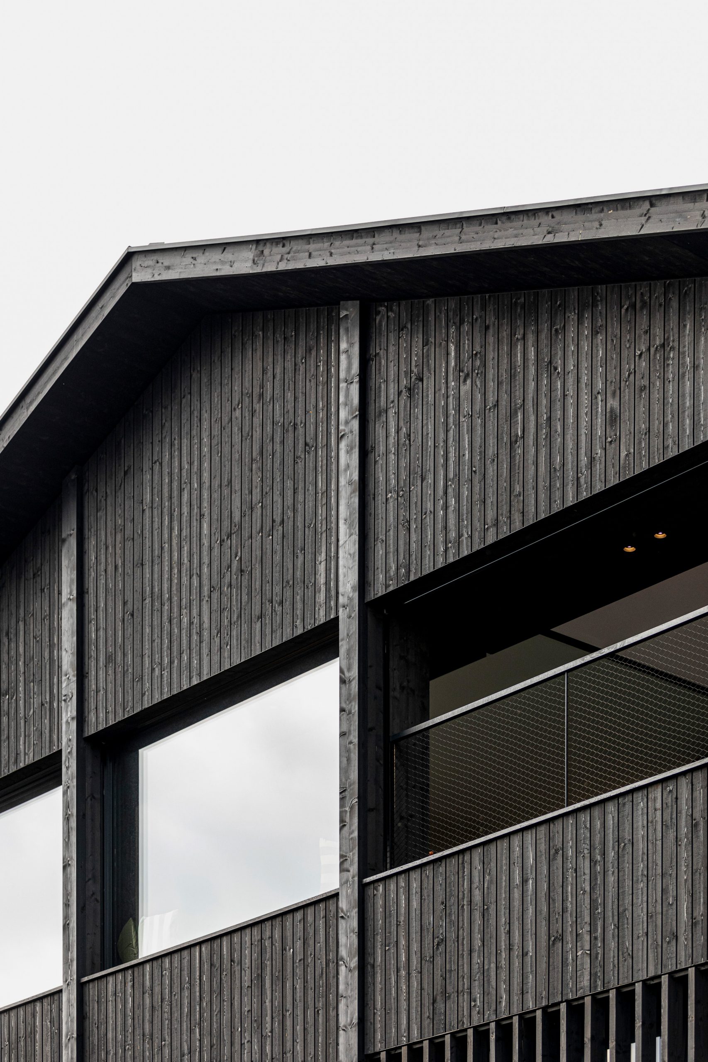
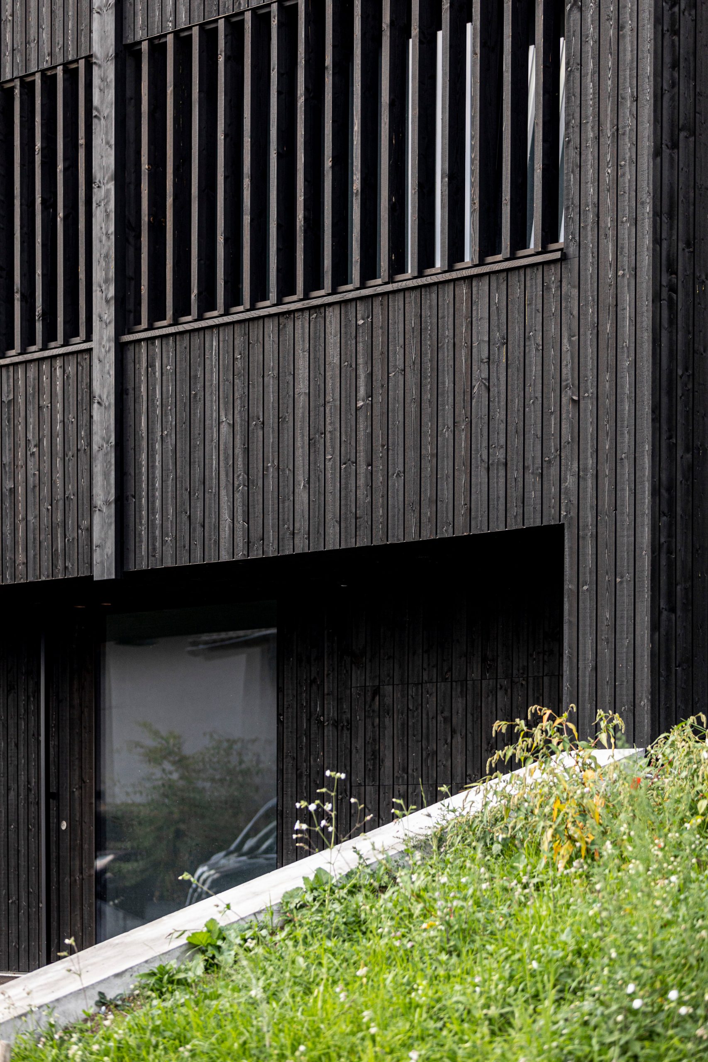
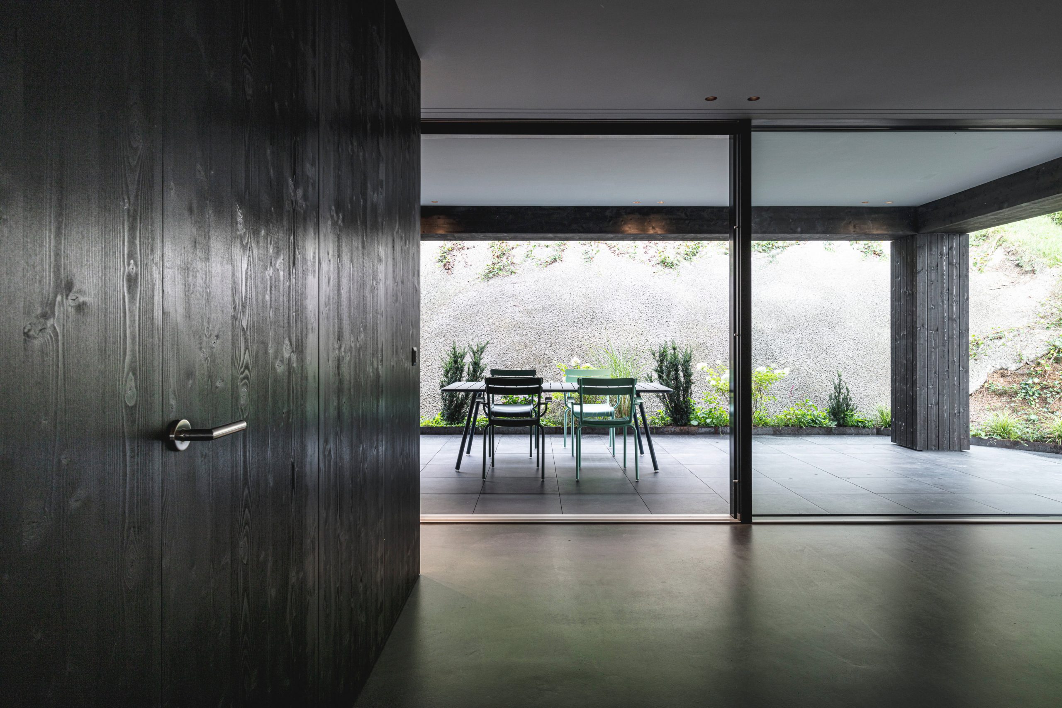
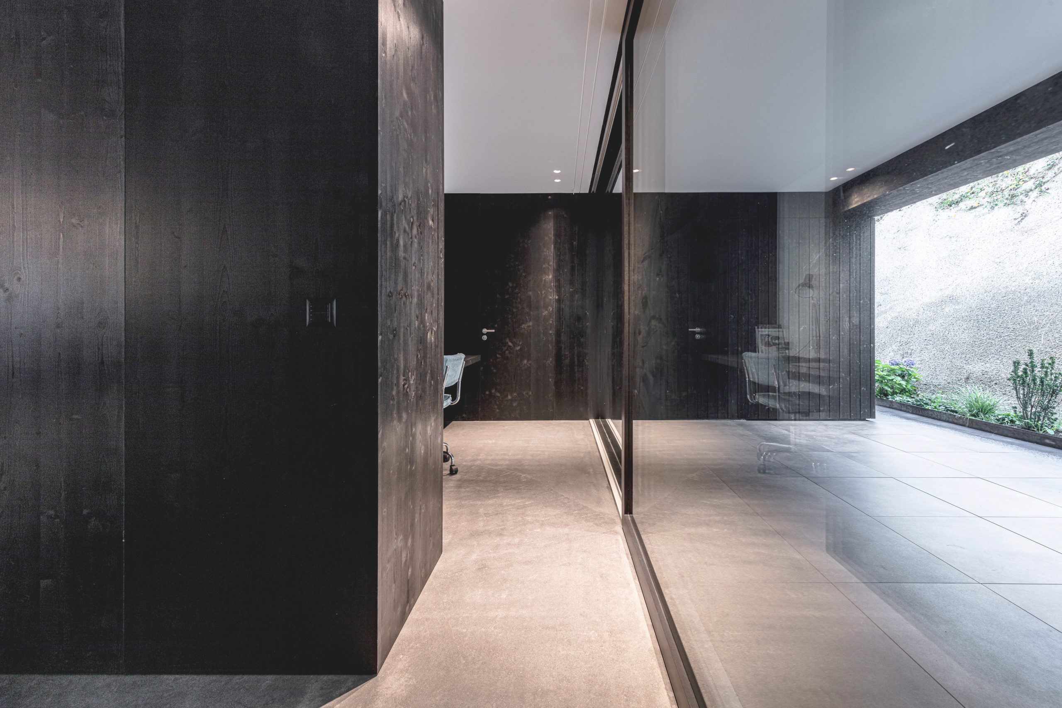
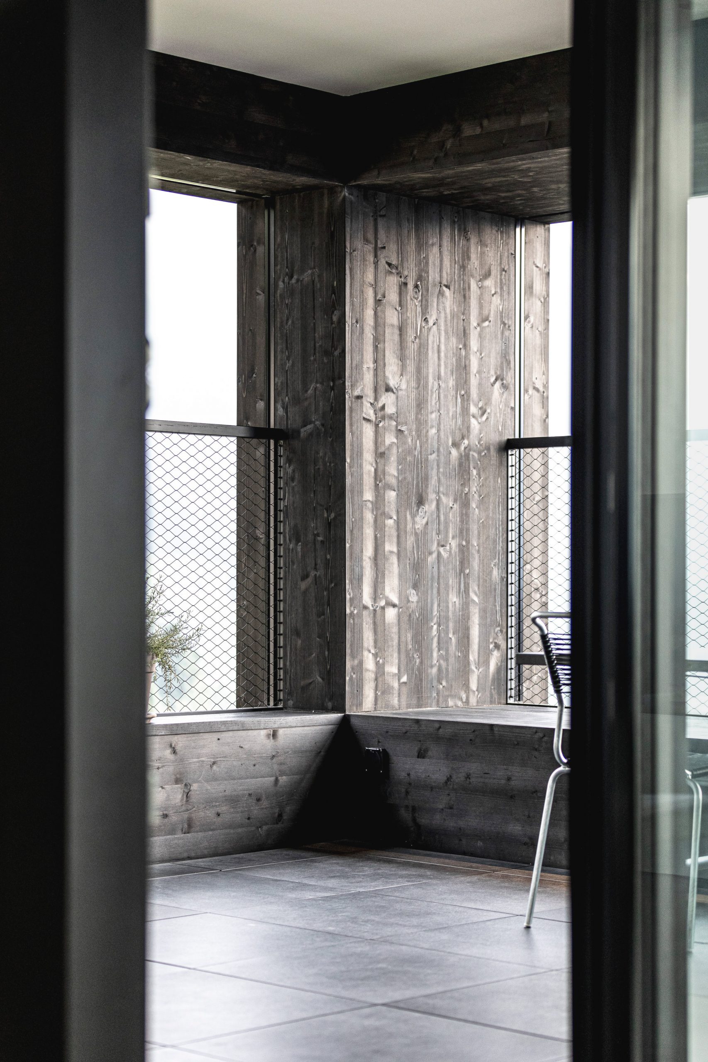
This detached family house is surrounded by apartment buildings. Thanks to the height of its three storeys, it integrates itself with confidence into this urban environment while maintaining a discreet presence with its dark-stained timber exterior and a wooden screen across some windows to provide sun protection and privacy. The house stands on a steeply sloping site, with the floor plan developing coherently over the three levels: the garage at the bottom, the private area in the middle and the living room with spacious terrace at the top.